All projects
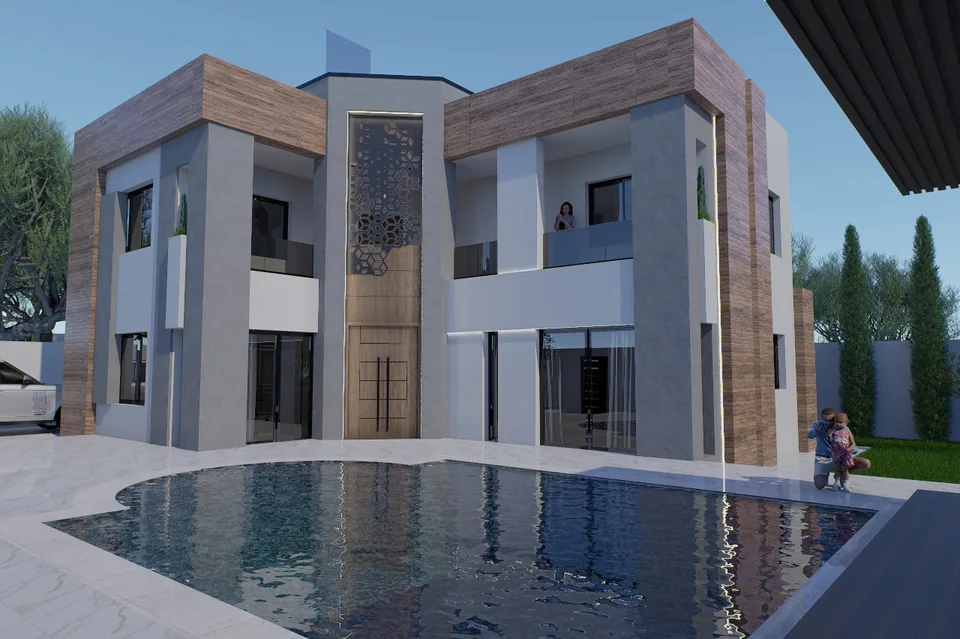
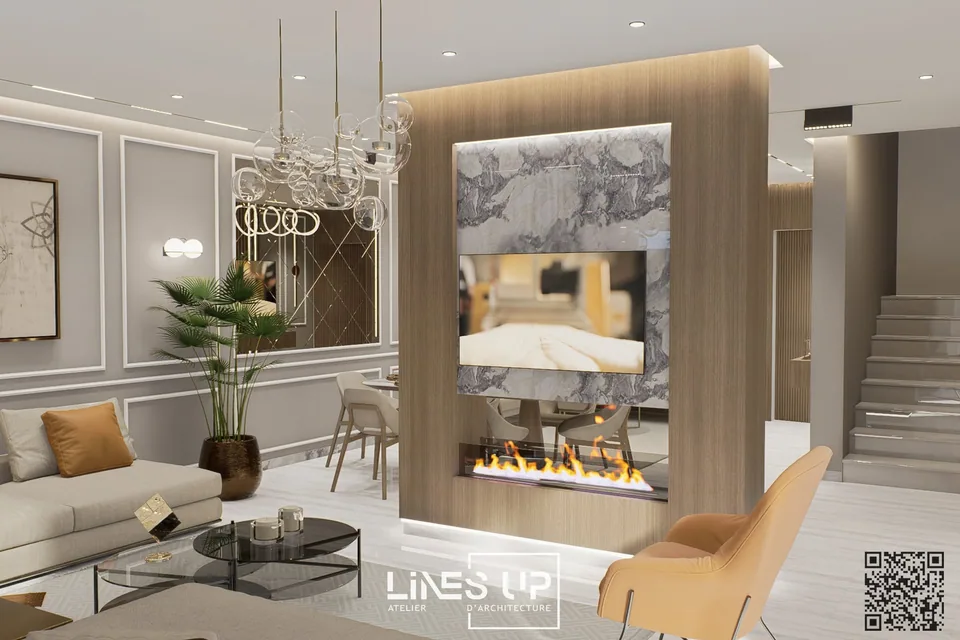
Villa N. Zarzis — Interior
An elegant contemporary and neoclassical interior, defined by refined wall mouldings, marble and wood cladding with a built-in fireplace, and a modern linear kitchen with wood and dark marble finishes under careful architectural lighting.
360° tour
360° virtual tour — Villa N. Zarzis — Interior
Loading the tour…
Video