
All projects
Villa Hermes
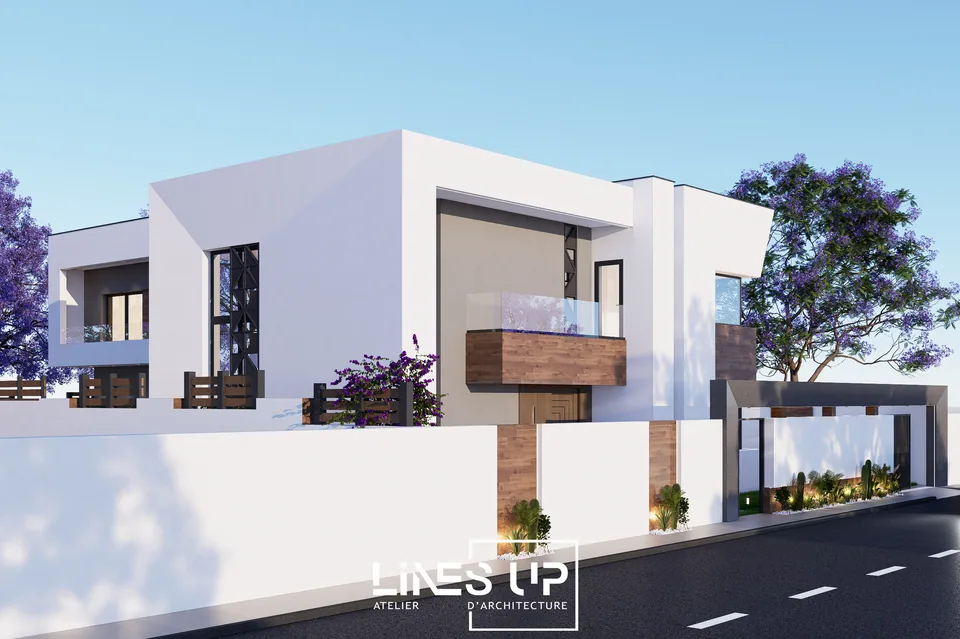
This contemporary villa is organised in an L-shape around a garden with a swimming pool, with bold massing in which a cantilevered white rectangular frame wraps the upper floor and its pergola. The façade plays on an elegant contrast between dark grey render, glass balustrades and a full-height glazed curtain wall that floods the interior hall with natural light.
Video
Video — Villa Hermes